
Address
1359 Wakefield Drive, Houston, TX
Price
$ 1,499,000
Property Attributes
- MLS#88542335
- TypeSingle Family
- Listing Status Pending
- CountyHarris
- CityHouston
- Area9 Oak Forest East Area
- NeighborhoodOak Forest
- Zip77018
- Style
- Year Built2026
- Price$ 1,499,000
- Bedrooms5
- Full Bathrooms4
- Half Bathrooms0
- Sqr Footage3600
Data Source:
Houston Association of REALTORS® (HAR)
Property Description
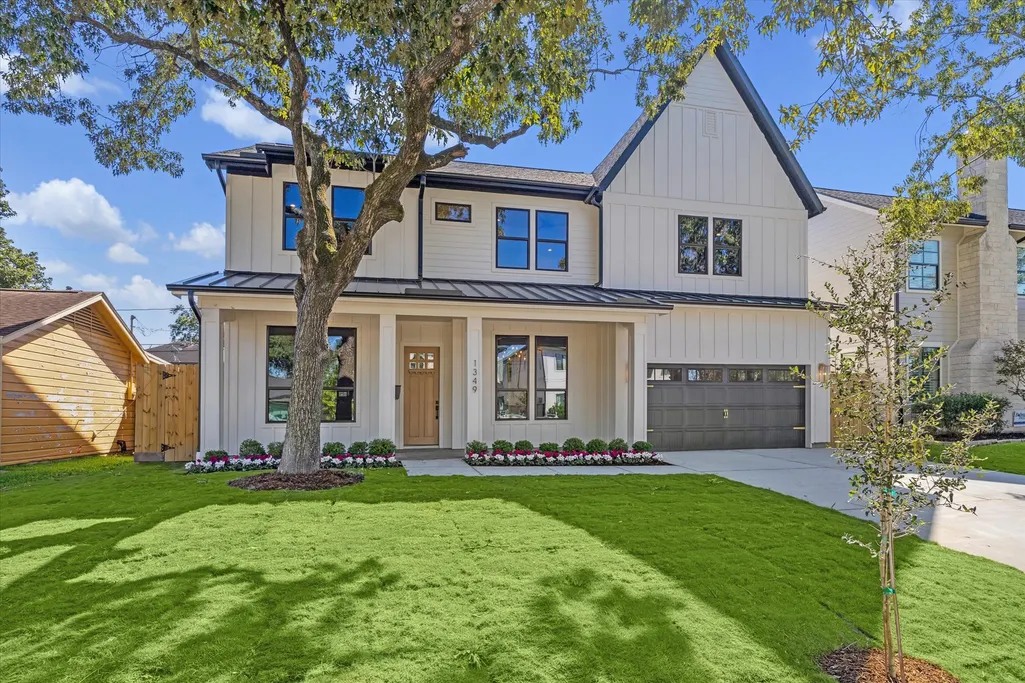
Introducing a stunning modern farmhouse in the sought-after Oak Forest subdivision. This new construction boasts 5 bedrooms and 4 bathrooms, offering the perfect blend of contemporary design and rustic charm. The exterior features a charming white façade with black accents, creating a captivating curb appeal. Step inside to discover an open-concept floor plan flooded with natural light and boasting 11' ceilings, both which highlight the spacious living areas. The kitchen is a chef's dream, equipped with top-of-the-line stainless steel appliances, quartz countertops, and a farmhouse sink. The main bedroom suite provides a tranquil retreat with its luxurious en-suite bathroom and walk-in closet. Additional bedrooms are generously sized and offer flexibility for growing or guests. Bonus:~400+ sq ft of 2nd floor decked/insulated flex space. Outside, a spacious backyard awaits, providing endless possibilities for outdoor entertaining & relaxation. Completion date is October 2026.
| Elementary School | Middle School | High School |
|---|---|---|
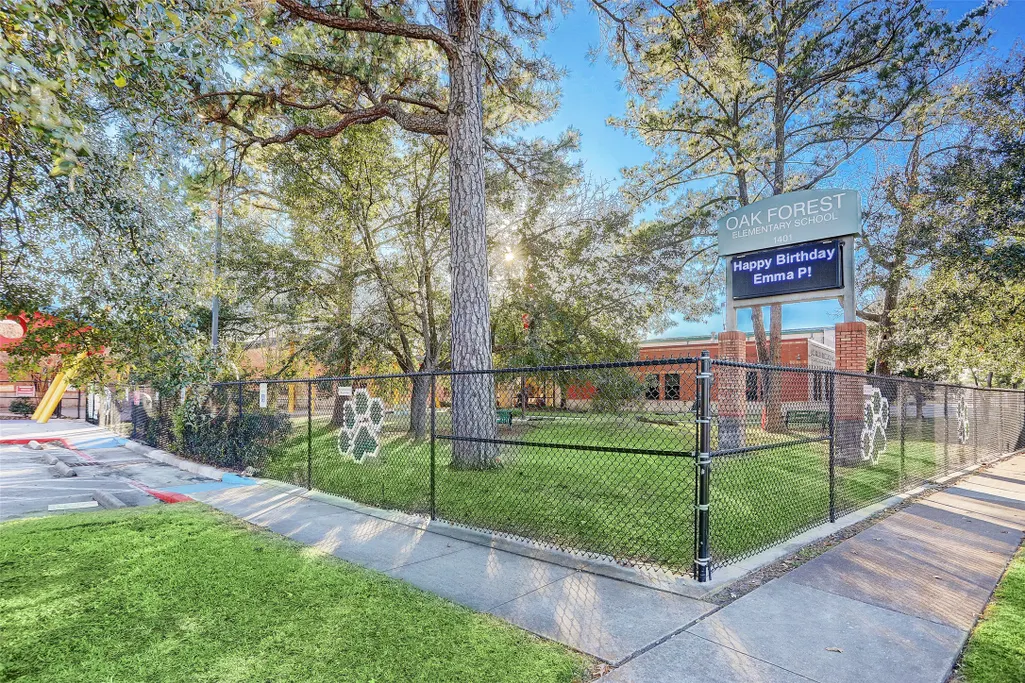
| OAK FOREST ELEMENTARY SCHOOL (HOUSTON) Elementary School | BLACK MIDDLE SCHOOL Middle School | WALTRIP HIGH SCHOOL High School |
| Price History | |
|---|---|
| 2/7/2026 | Listed $1,499,000 |
General Features
| Sewer | PublicSewer |
|---|---|
| Heating | Central,Gas |
| Cooling | CentralAir,Electric |
| Roof | Composition,Metal |
| Appliances | Dishwasher,Disposal,GasOven,GasRange,Microwave,WineRefrigerator |
| Garage Spaces | 2 |
| Patio/Porch Features | Covered,Deck,Patio,Porch |
| Architectural Style | Craftsman,ContemporaryModern,Traditional |
| Security Features | SmokeDetectors |
| Construction Materials | Brick,CementSiding,WoodSiding |
| Year Built | 2026 |
| Stories Count | 2 |
| Levels | Two |
| Property Subtype | Detached |
| Community Features | Curbs |
| County | Harris |
| New Construction | true |
| Property Type | Residential |
| Attached Garage | true |
| Energy Efficient | RadiantAtticBarrier,Doors,ExposureShade,Hvac,Insulation,Other,Thermostat,Windows |
| Subdivision Name | Oak Forest |
| Facing Direction | West |
| Garage Y/N | true |
| Green Indoor Air Quality | Ventilation |
| Total Rooms | 8 |
| Full Baths | 4 |
| Status | Pending |
| Directions | From 610 North, Exit Ella and turn north, then turn left on Wakefield Drive. Subject property is on the south (left) side of the street. Use GPS to navigate to property. |
| ModificationTimestamp | 2026-02-07T17:13:08.390-00:00 |
| High School | WALTRIP HIGH SCHOOL |
| City | Houston |
| Disclosures | None |
| High School District | 27 - Houston |
| MLS Area | 9 |
| Lot Size Units | SquareFeet |
| Elementary School | OAK FOREST ELEMENTARY SCHOOL (HOUSTON) |
| Middle/Junior High School | BLACK MIDDLE SCHOOL |
| Property Condition | UnderConstruction |
| MLS Area Minor | Oak Forest East Area |
| Lease Considered Y/N | false |
| Builder Name | TyBeck Homes |
| Standard Status | Pending |
| Middle/Junior School District | 27 - Houston |
| Elementary School District | 27 - Houston |
| Year Built Source | Builder |
| PostalCity | Houston |
| Legal Description | LT 2 BLK 6 OAK FOREST SEC 1 |
Interior Features
| Interior Amenities | BreakfastBar,ButlersPantry,DryBar,DoubleVanity,HighCeilings,KitchenIsland,KitchenFamilyRoomCombo,PotsAndPanDrawers,Pantry,PotFiller,QuartzCounters,SelfClosingCabinetDoors,SelfClosingDrawers,SoakingTub,SeparateShower,TubShower,Vanity,WalkInPantry,CeilingFans,ProgrammableThermostat |
|---|---|
| Flooring | Carpet,EngineeredHardwood,Tile |
| Total Fireplaces | 1 |
| Fireplace Features | GasLog |
| Air Conditioning Y/N | true |
| Heating Y/N | true |
| Window Features | LowEmissivityWindows |
| Fireplace Y/N | true |
| Laundry Features | WasherHookup,ElectricDryerHookup,GasDryerHookup |
| Total Bedrooms | 5 |
| Room Type | BreakfastRoomNook,DiningRoom,FamilyRoom,GameRoom,GuestQuarters,LivingRoom,Office,Pantry,UtilityRoom |
| LivingAreaSource | Builder |
| Total Baths | 4 |
Exterior Features
| Exterior Amenities | CoveredPatio,Deck,FullyFenced,Fence,SprinklerIrrigation,Porch,Patio,PrivateYard |
|---|---|
| Fencing | BackYard |
| Parking Features | Attached,Garage |
| Lot Features | CornerLot,Subdivision,SideYard |
| Water Source | Public |
| Lot Size Area | 7370 |
| Foundation Details | Slab |
| Building Area Total | 3600 |
| Road Surface Type | Concrete |
| Lot Size Source | Appraiser |
| Door Features | InsulatedDoors |
| Private Pool | false |
Amenities
- Foreclosure
- Views
- Short Sale
- New Construction
- Adult 55+
- Lease To Own
- No HOA Fees
- Furnished
- Primary On Main
- Air Conditioning
- Seller Finance
- Green
- Fixer Upper
- Horse
- Golf
- Fireplace
- Deck
- Garage
- Basement
- Pool
Property vs Single Family Average in 77018
Price
Year Built
 The information being provided by Houston Association of REALTORS, Inc. is for the consumer's personal, non-commercial use and may not be used for any purpose other than to identify prospective properties consumers may be interested in purchasing. Any information relating to real estate for sale referenced on this web site comes from the Internet Data Exchange (IDX) program of the Houston Association of REALTORS, Inc. This web site may reference real estate listing(s) held by a brokerage firm other
 The accuracy of all information, regardless of source, including but not limited to open house information, square footage(s) and lot size(s), is deemed reliable but not guaranteed and should be personally verified through personal inspection by and/or with the appropriate professionals. The data contained herein is copyrighted by Beaumont Board of Realtors #reg; and is protected by all applicable copyright laws. Any unauthorized dissemination of this information is in violation of copyright laws and is strictly prohibited.
Copyright 2026 Beaumont Board of Realtors © All rights reserved.
Data last updated: September 12, 2026 6:21 PM UTC
The accuracy of all information, regardless of source, including but not limited to open house information, square footage(s) and lot size(s), is deemed reliable but not guaranteed and should be personally verified through personal inspection by and/or with the appropriate professionals. The data contained herein is copyrighted by Beaumont Board of Realtors #reg; and is protected by all applicable copyright laws. Any unauthorized dissemination of this information is in violation of copyright laws and is strictly prohibited.
Copyright 2026 Beaumont Board of Realtors © All rights reserved.
Data last updated: September 12, 2026 6:21 PM UTC
 All information deemed reliable but not guaranteed. All properties are subject to prior sale, change or withdrawal. Neither listing broker(s) or information provider(s) shall be responsible for any typographical errors, misinformation, misprints and shall be held totally harmless. Listing(s) information is provided for consumer's personal, non-commercial use and may not be used for any purpose other than to identify prospective properties consumers may be interested in purchasing. The data relating
