

Address
8214 Fm 350 N, Livingston, TX
Price
$ 3,750,000
Property Attributes
- MLS#10269207
- TypeSingle Family
- Listing Status Active
- CountyPolk
- CityLivingston
- Area44 Livingston Area
- Neighborhood10929
- Zip77351
- Style
- Year Built2024
- Price$ 3,750,000
- Bedrooms8
- Full Bathrooms7
- Half Bathrooms2
- Sqr Footage15000
- Lot Size33.282 Acres
Data Source:
Houston Association of REALTORS® (HAR)
Property Description
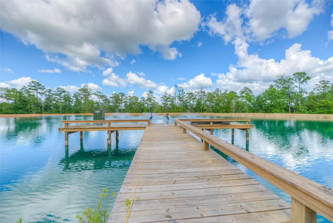
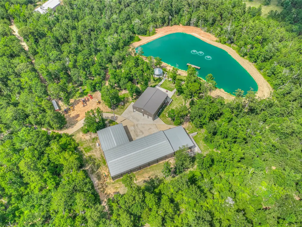
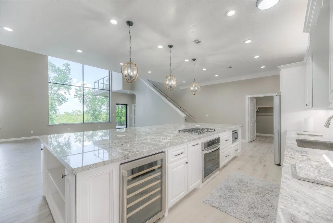
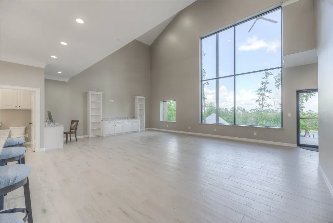
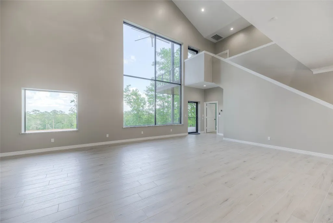
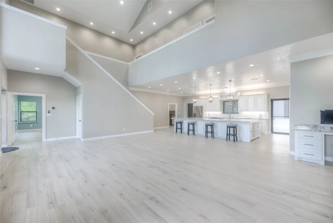
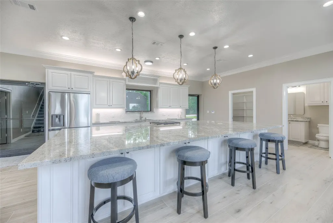
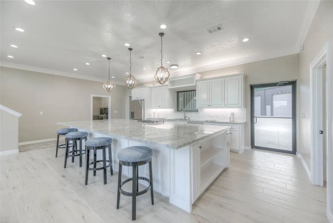
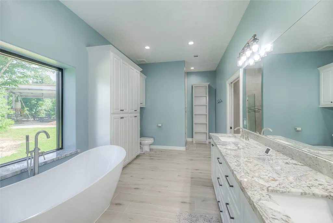
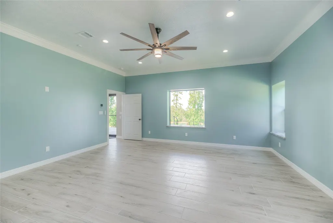
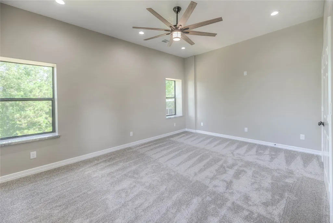
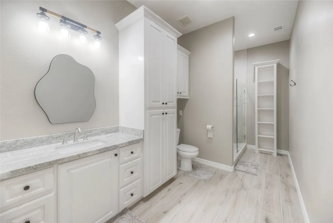
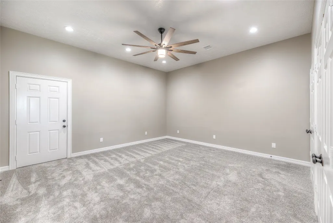
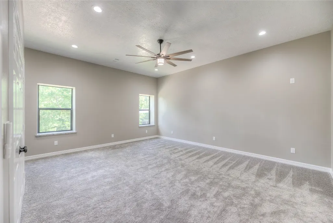
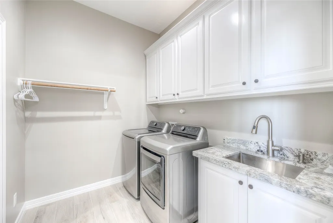
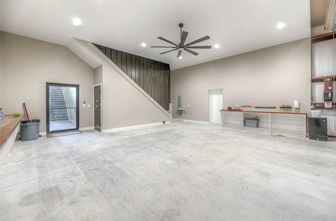
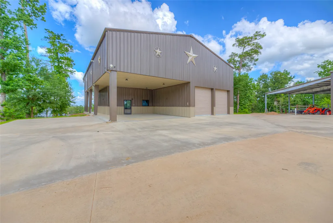
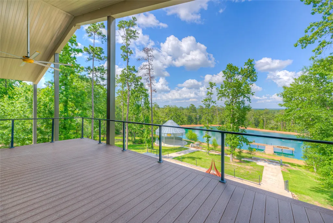
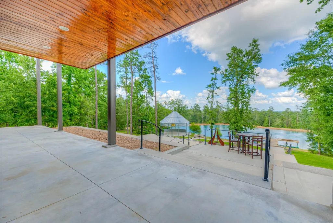
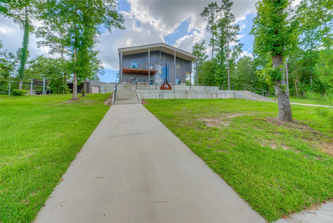
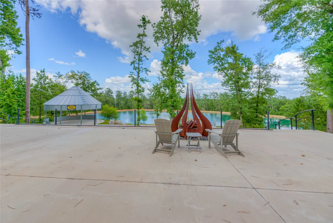
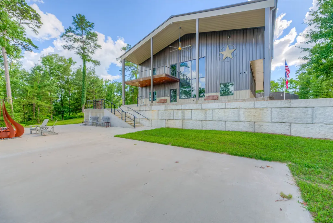
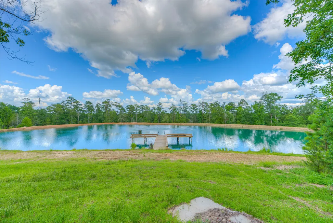
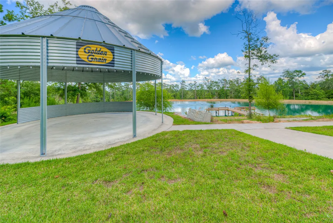
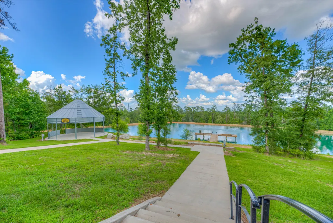
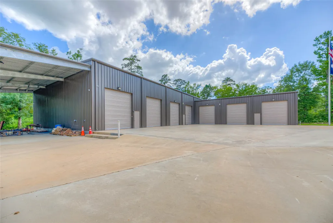
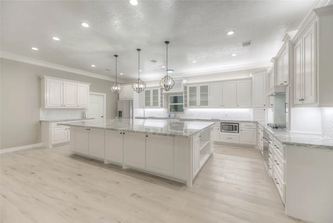
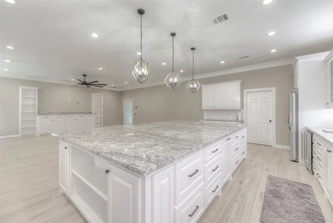
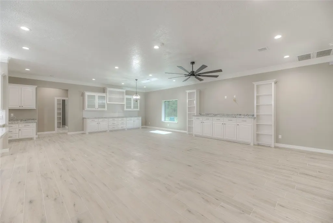
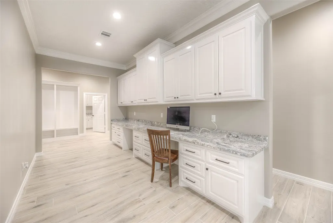
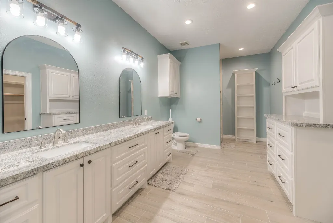
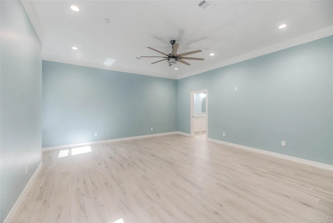
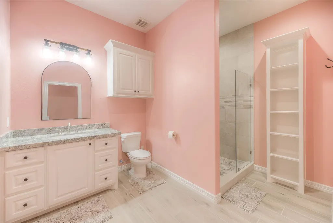
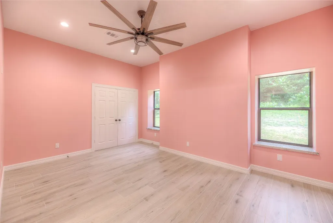
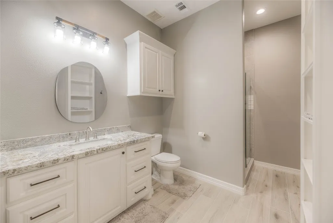
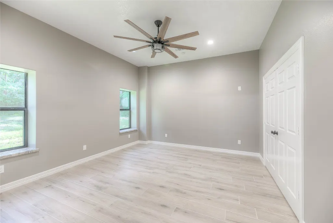
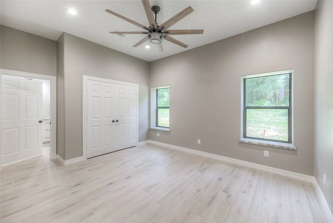
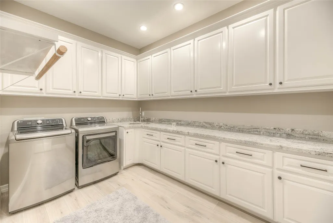
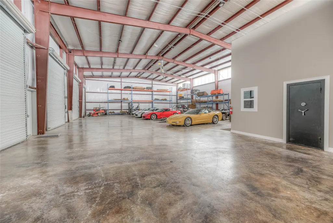
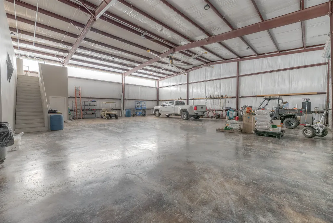
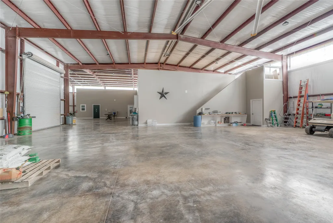
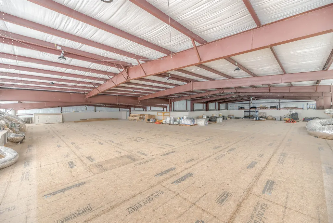
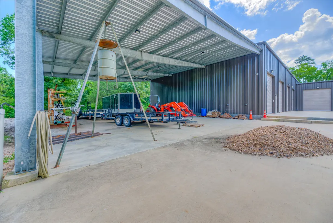
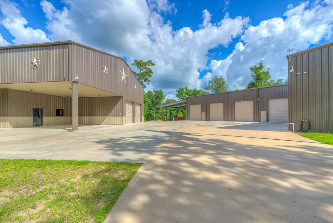
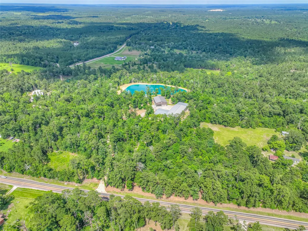
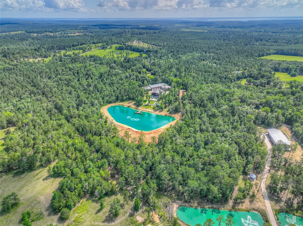
Prime 33.282+- acres on a highly sought-after property on FM 350N. Features two separate buildings: (A) A 15,000 sqft main structure—including a spacious 3,400 sqft barndo, a 3,000 sqft carport, and 4 beds/4 baths. (B) a stunning 4,800 sqft two-story barndo overlooking a beautiful pond with fountains. The second floor boasts a large balcony, and a 16x12 window in the living room offers breathtaking pond views. Both buildings include huge granite countertops with soft closing drawers and cabinets for plenty of space as well as exceptional lighting. The property is partially fenced with a gate and concrete driveway, providing privacy and security. Enjoy a large pond with three fountains, a pier, and a fish feeder for catfish stocked pond. Perfect for entertaining, relaxing, or future development. This versatile estate combines rural tranquility with modern amenities, making it an exceptional place to call home or run a business. TOO MUCH TO LIST-CALL FOR DETAILS
| Elementary School | Middle School | High School |
|---|---|---|
| LISD OPEN ENROLL Elementary School | LIVINGSTON JUNIOR HIGH SCHOOL Middle School | LIVINGSTON HIGH SCHOOL High School |
| Price History | |
|---|---|
| 6/21/2026 | Listed $3,750,000 |
General Features
| Country | US |
|---|---|
| Sewer | Aerobic Septic |
| Heating | Central,Gas |
| Cooling | Central Air,Electric |
| Roof | Metal |
| Appliances | Dishwasher,Gas Cooktop,Disposal,Gas Oven,Ice Maker,Microwave,Cooktop,Wine Refrigerator |
| Garage Spaces | 7 |
| Patio/Porch Features | Balcony |
| Architectural Style | Barndominium,Ranch |
| Security Features | Security Gate,Security System Owned |
| Construction Materials | Other |
| Year Built | 2024 |
| Stories Count | 2 |
| Levels | Two |
| Property Subtype | Detached |
| County | Polk |
| New Construction | true |
| Property Type | Residential |
| Attached Garage | true |
| Subdivision Name | 10929 |
| Garage Y/N | true |
| Other Structures | Workshop |
| Total Rooms | 24 |
| Full Baths | 7 |
| Status | Active |
| Directions | From REMAX Lake Livingston, take a right on US-190W. Take a left on FM 350N and the property will be 8 miles down on the right. |
| ModificationTimestamp | 2026-09-01T03:28:04.473-00:00 |
| High School | LIVINGSTON HIGH SCHOOL |
| City | Livingston |
| Disclosures | Seller Disclosure |
| High School District | 103 - Livingston |
| MLS Area | 44 |
| Lot Size Units | Square Feet |
| Carport Spaces | 2 |
| Carport Y/N | true |
| Elementary School | LISD OPEN ENROLL |
| Middle/Junior High School | LIVINGSTON JUNIOR HIGH SCHOOL |
| Property Condition | New Construction |
| MLS Area Minor | Livingston Area |
| Lease Considered Y/N | false |
| Builder Name | Lake Area Construction |
| Standard Status | Active |
| Middle/Junior School District | 103 - Livingston |
| Elementary School District | 103 - Livingston |
| Year Built Source | Owner |
| PostalCity | Livingston |
| Legal Description | ABST 929 W D MARSH SURVEY TRACT 4 |
Interior Features
| Interior Amenities | Double Vanity,En Suite Bathroom,Granite Counters,High Ceilings,Kitchen Island,Kitchen/Family Room Combo,Main Level Primary,Pantry,Self-closing Cabinet Doors,Self-closing Drawers,Separate Shower,Walk-In Pantry,Walk-In Closet(s),Kitchen/Dining Combo,Living/Dining Room |
|---|---|
| Flooring | Carpet,Tile |
| Fireplace Features | Outside |
| Air Conditioning Y/N | true |
| Heating Y/N | true |
| Half Baths | 2 |
| Laundry Features | Washer Hookup |
| Total Bedrooms | 8 |
| Room Type | Family Room,Kitchen,Living Room,Utility Room |
| LivingAreaSource | Owner |
| Total Baths | 9 |
Exterior Features
| Exterior Amenities | Balcony,Fence,Paved Driveway |
|---|---|
| Fencing | Partial |
| Parking Features | Attached Carport,Additional Parking,Attached,Electric Gate,Garage,Workshop in Garage |
| Lot Features | Other |
| Water Source | Well |
| Lot Size Area | 1449783 |
| Foundation Details | Slab |
| Building Area Total | 15000 |
| Lot Size Acres | 33.282 |
| Road Surface Type | Concrete |
| Lot Size Source | Survey |
| Private Pool | false |
Amenities
- Foreclosure
- Views
- Short Sale
- New Construction
- Adult 55+
- Lease To Own
- No HOA Fees
- Furnished
- Primary On Main
- Air Conditioning
- Seller Finance
- Green
- Fixer Upper
- Horse
- Golf
- Fireplace
- Deck
- Garage
- Basement
- Pool
Property vs Single Family Average in 77351
Price
Year Built
 The information being provided by Houston Association of REALTORS, Inc. is for the consumer's personal, non-commercial use and may not be used for any purpose other than to identify prospective properties consumers may be interested in purchasing. Any information relating to real estate for sale referenced on this web site comes from the Internet Data Exchange (IDX) program of the Houston Association of REALTORS, Inc. This web site may reference real estate listing(s) held by a brokerage firm other
 The accuracy of all information, regardless of source, including but not limited to open house information, square footage(s) and lot size(s), is deemed reliable but not guaranteed and should be personally verified through personal inspection by and/or with the appropriate professionals. The data contained herein is copyrighted by Beaumont Board of Realtors #reg; and is protected by all applicable copyright laws. Any unauthorized dissemination of this information is in violation of copyright laws and is strictly prohibited.
Copyright 2026 Beaumont Board of Realtors © All rights reserved.
Data last updated: September 12, 2026 6:21 PM UTC
The accuracy of all information, regardless of source, including but not limited to open house information, square footage(s) and lot size(s), is deemed reliable but not guaranteed and should be personally verified through personal inspection by and/or with the appropriate professionals. The data contained herein is copyrighted by Beaumont Board of Realtors #reg; and is protected by all applicable copyright laws. Any unauthorized dissemination of this information is in violation of copyright laws and is strictly prohibited.
Copyright 2026 Beaumont Board of Realtors © All rights reserved.
Data last updated: September 12, 2026 6:21 PM UTC
 All information deemed reliable but not guaranteed. All properties are subject to prior sale, change or withdrawal. Neither listing broker(s) or information provider(s) shall be responsible for any typographical errors, misinformation, misprints and shall be held totally harmless. Listing(s) information is provided for consumer's personal, non-commercial use and may not be used for any purpose other than to identify prospective properties consumers may be interested in purchasing. The data relating
